
Basement refresh with sliding barn doors
Originally looking to build a wall dividing the homeowner's downstairs space to create a privacy area for guests, we quickly realized a larger refresh scope was necessary.
Downstairs
Original downstairs: faux wood paneling, exposed foundation, trim-less windows with exposed foam, privacy-less space.
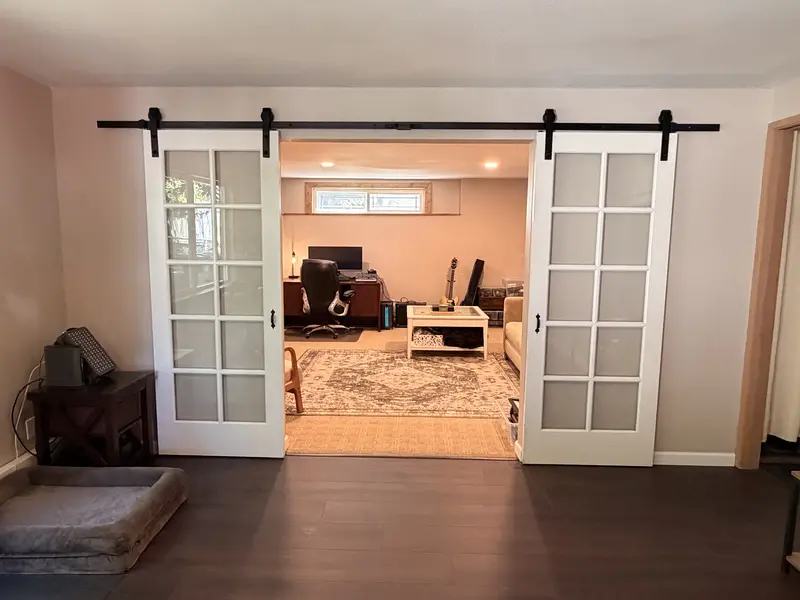 After
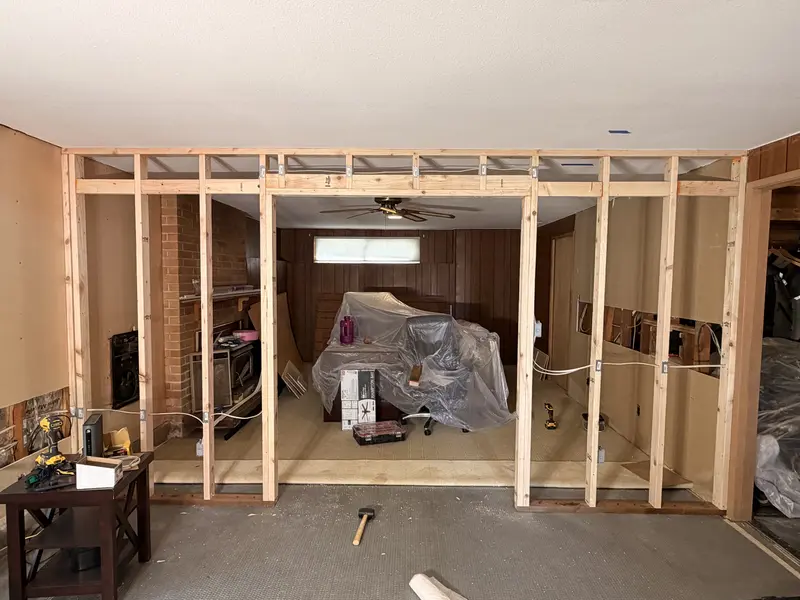 Framing
Planning
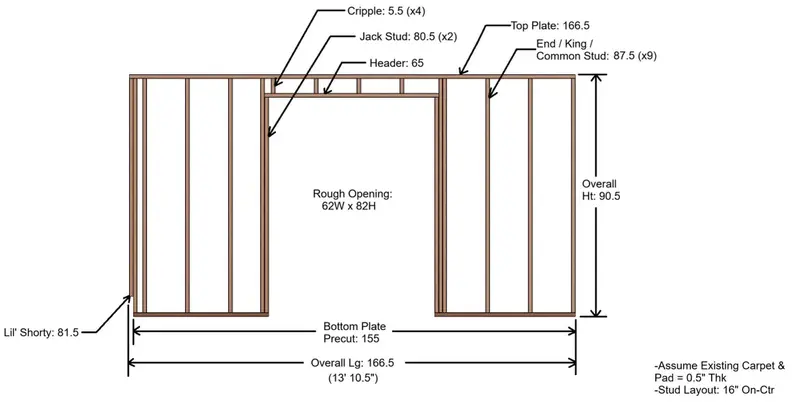
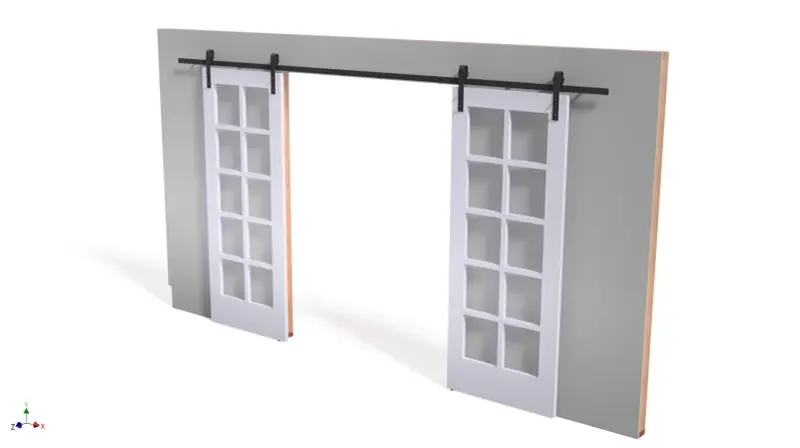
Progress
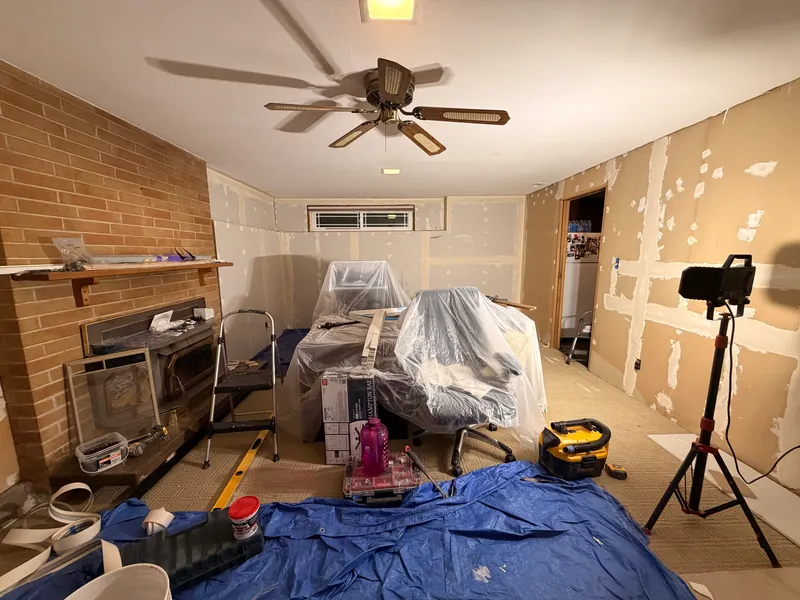 In progress
Under most of the faux panels we found a variety of pieced together Sheetrock. We replaced any that were in bad shape and began mudding and taping. Multiple coats of mudding, sanding, texture, primer and paint.
Walls up
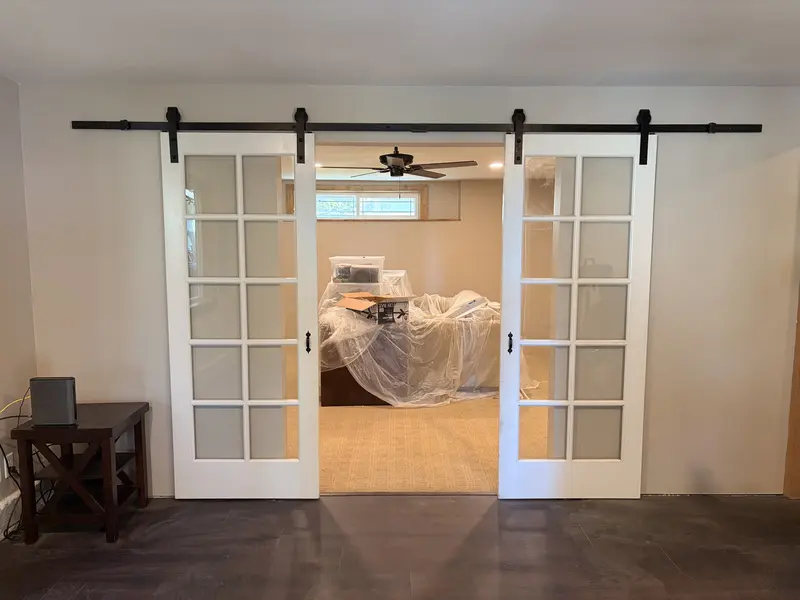 After
Creation of wall, barn style French doors, flooring, trim work etc.
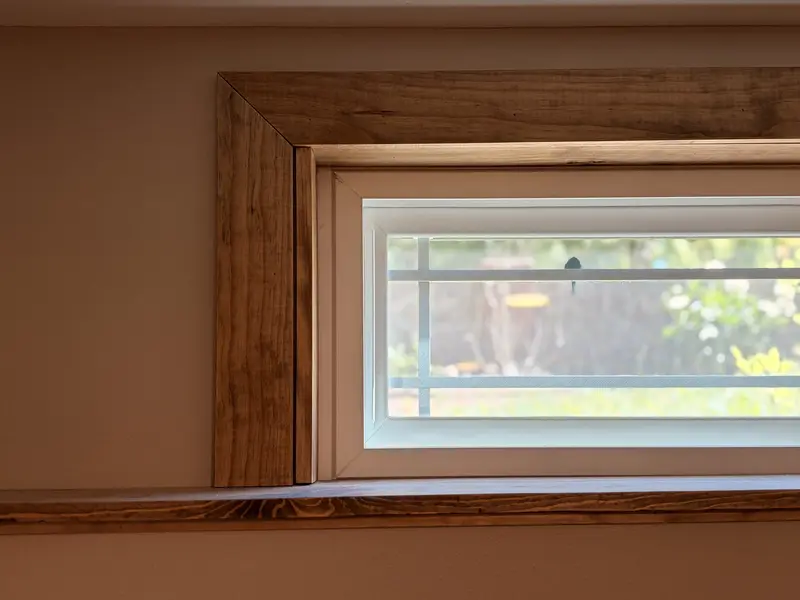
Window
Trim-less windows with exposed foam, finished with custom wood trim.
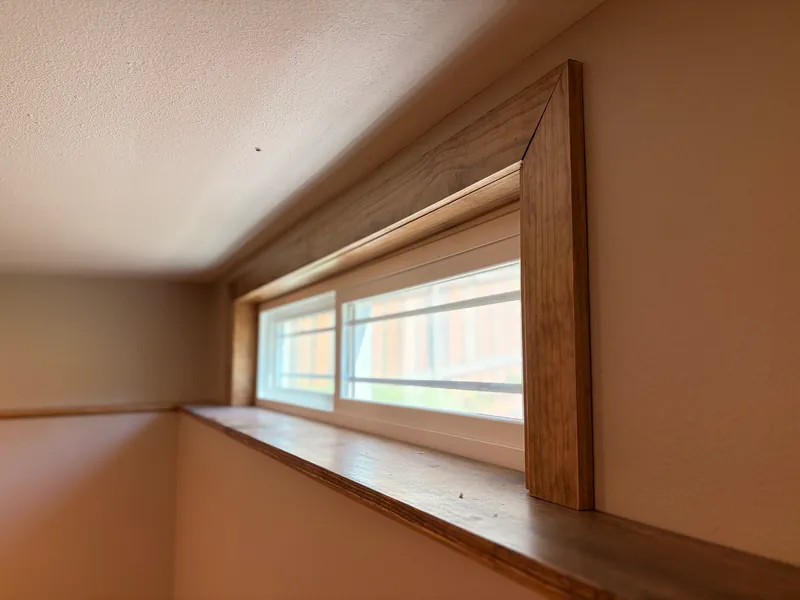 After
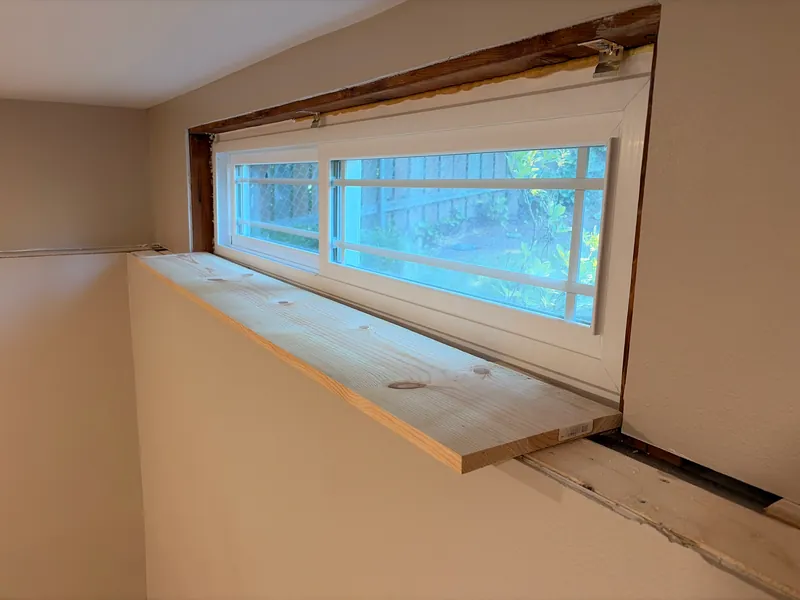 Before
Heater
The wall heater, framed in wood.
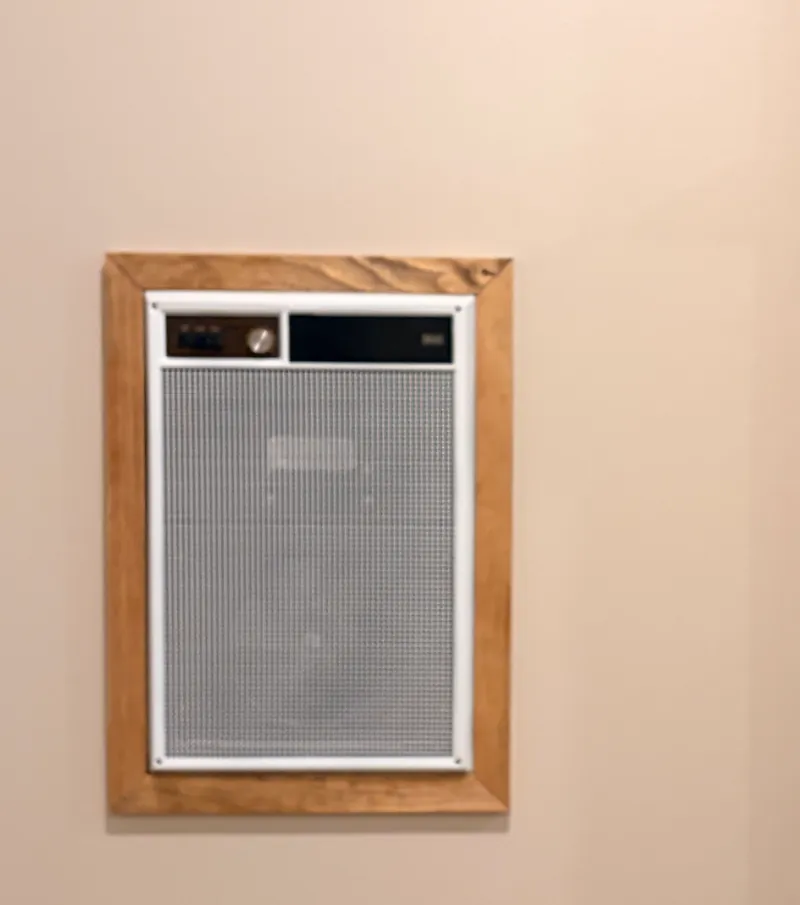 After
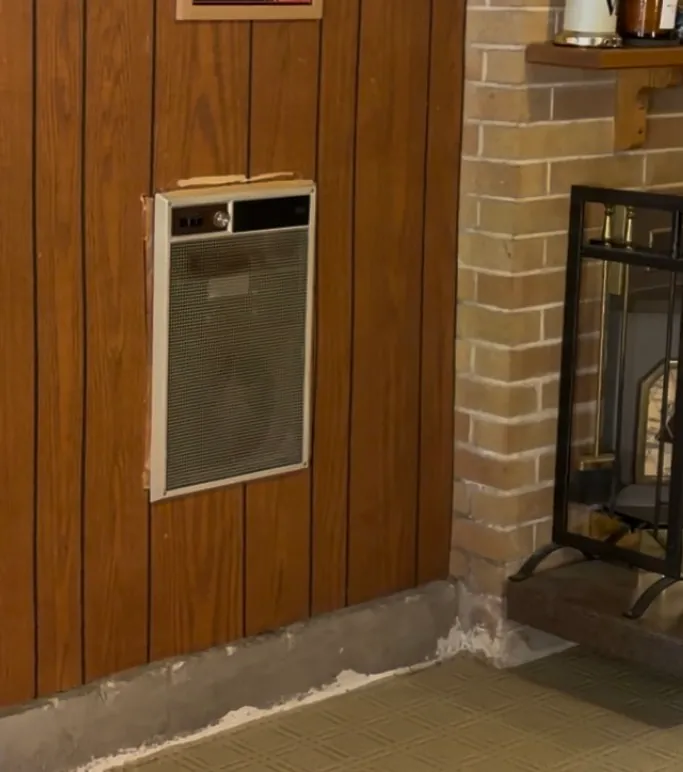 Before
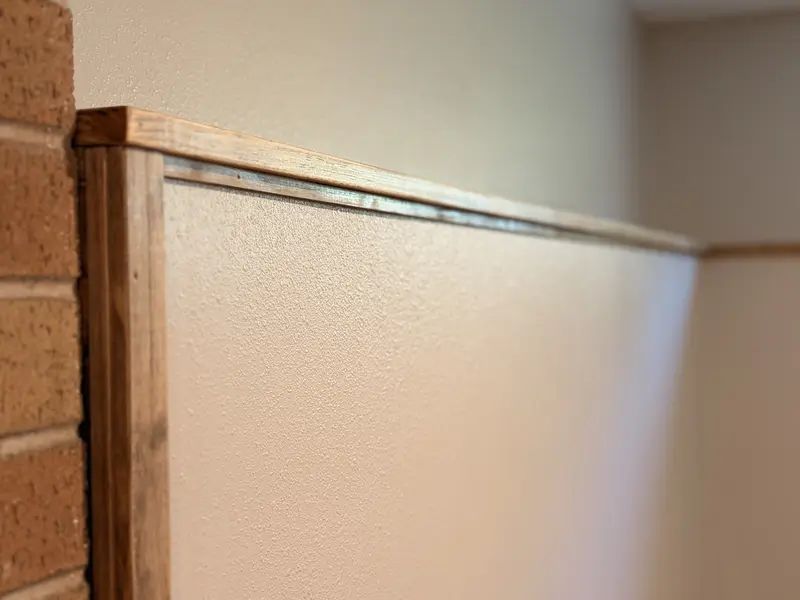
Finish work
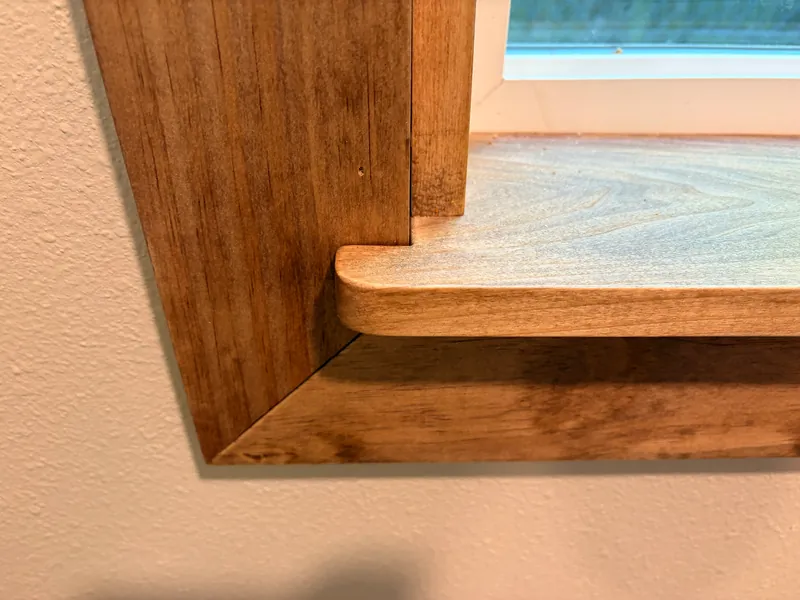 After
Wood trim cut, prepped, stained, poly and installed.
Details
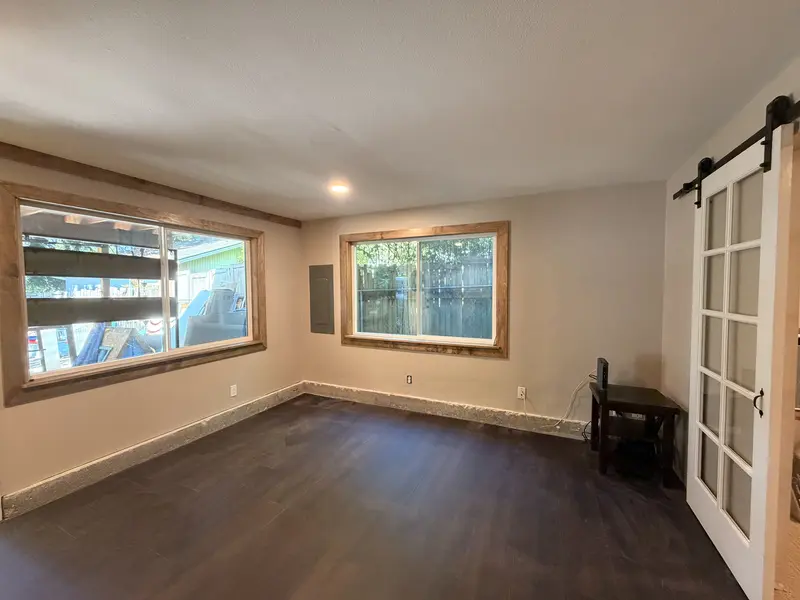
We had help
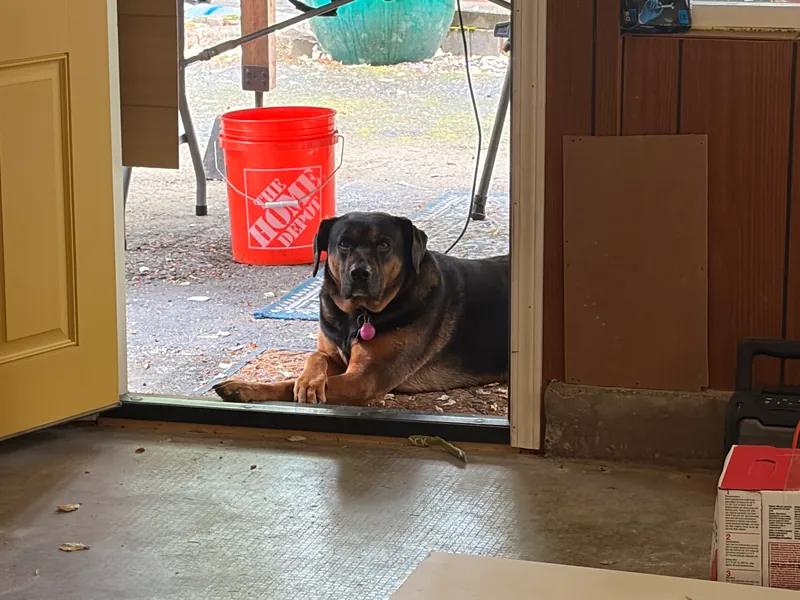
Baker, the homeowner's doggo, supervised and approved all the work.